Tamari Fudge

BEDS3
BATHS3 full
SQUARE FEET2,052
MLS#26031045
STATUSNew Listing
PROPERTY TYPEResidential - Single Family
SUBDIVISIONRANCHETTE VILLAGE
NEIGHBORHOODWHITE COUNTY (SW)
Property Description
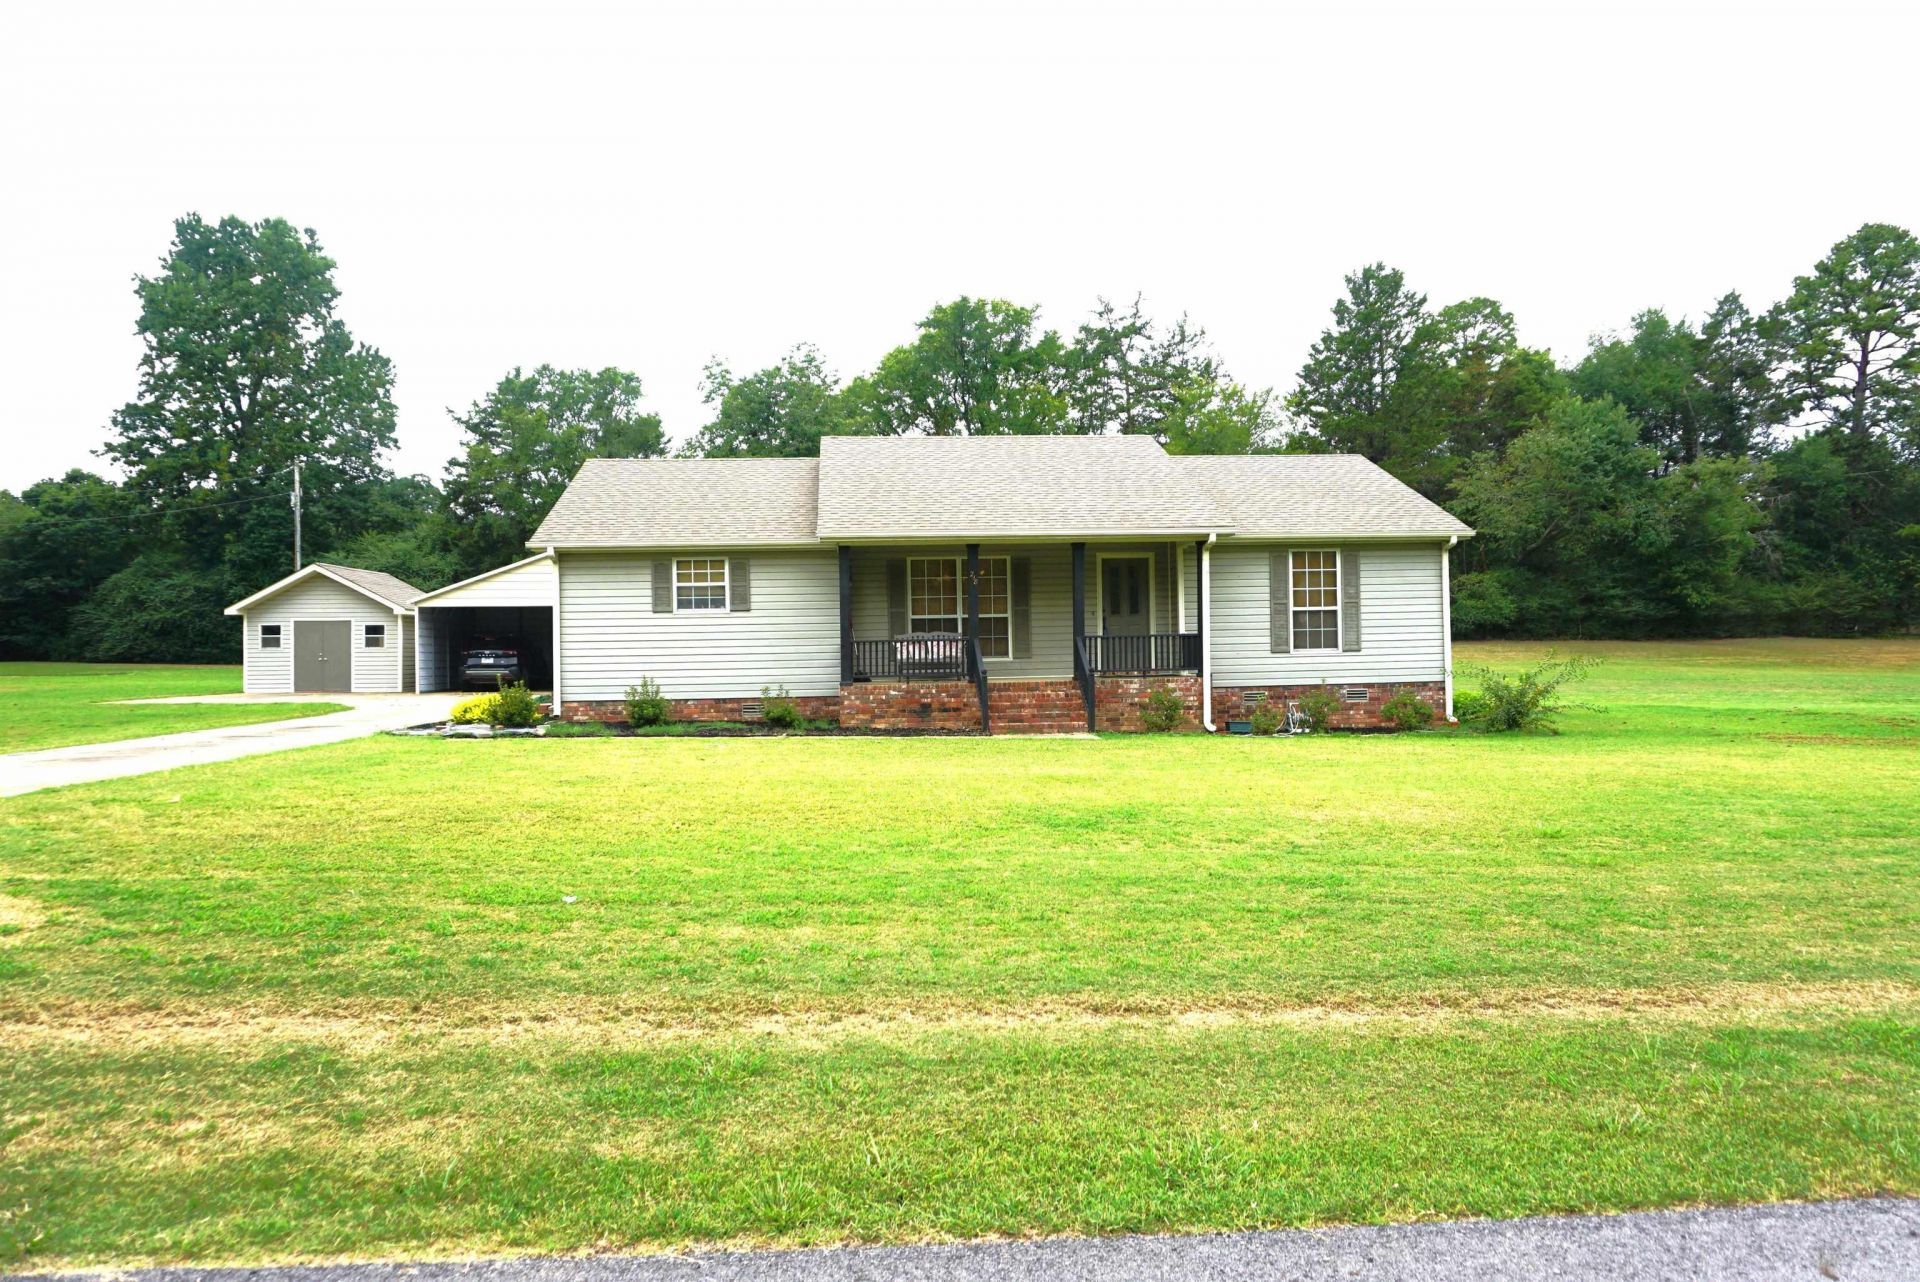
Beautiful meticulously cared for home in Ranchette Village in West Searcy. The very open floor plan is great for entertaining with the large living room open to the dining room that is next to the kitchen. There is an appliance storage pantry plus another pantry in the kitchen and the matching appliances will stay. The bedrooms are good size with nice closets. The primary suite is the largest bedroom with a wonderful en suite bathroom. In 2006 the sellers built a huge den and a laundry room with exterior entrance plus a private full bathroom that has a walk in shower, so this could also be a great mother in law suite. There is a double carport and a very nice storage building with a concrete floor plus a long concrete driveway for extra parking. The yard is partially fenced and goes all the way to the corner. In 2017 the sellers replaced the flooring, the roof, replaced an HVAC unit, the water heater and painted. One of the HVAC units is has gas heat and the other is electric. Agents please see agent remarks.
Property Features
Property Type: Residential - Single Family
Cooling: Central
Heating: Central Heat
Home Style: Traditional
Lot Size: 1.87 Acres
Roof Type: Composition
Stories: 1.0
Taxes: $950
Year Built: 1987
Feature Descriptions
Appliance(s)/Kitchen Equipment: Electric Range, Dishwasher, Refrigerator-Stays
Dining: Separate Dining Room
Exterior: Metal/Vinyl Siding
Fireplace: None
Flooring: Carpet, Luxury Vinyl
Lot descriprion: Level, Corner Lot
Lot Dimensions: 1.87 acre(s)
Other Room(s): Den/Family Room, Laundry
Parking Notes: Carport, Two Car
Sewer: Septic
Water: Public Water
Listed By / Shown By
Listed By
Agency Name: RE/MAX Advantage
Agency Phone: 501-268-1115
Shown By
Agent Name: Tamari Fudge
Agent Phone: (501) 319-2761
Agency Title: Crye-Leike Real Estate Services

Source: Arkansas MLS
Estimate Your Payment
Estimated Payment
$ 771.41 per month $612.03 Principal & Interest $79.17 Property Tax $80.21 Homeowner's InsuranceChange Payment Information
Privacy Policy / DMCA Notice / ADA Accessibility


This site is hosted, designed and copyright
© 1994 - 2026 by
Delta Media Group, Inc. -- Patent Pending --
218 Ranchette Village Rd | MLS# 26031045
This single family home located at 218 Ranchette Village Rd , Searcy, AR 72143 is currently listed for sale with an asking price of $275,000. This property was built in 1987 and has 3 bedrooms and 3 full baths with 2052 sq. ft. Ranchette Village Rd is located in the RANCHETTE VILLAGE subdivision. Search RANCHETTE VILLAGE real estate on tamarifudge.crye-leike.com today.